How to Size a Septic Tank for Your Home

Last updated: September 10, 2026
Key Takeaways
- A 1,500-gallon tank on a poor lot can still fail if the soil and drainfield are undersized.
- A mismatch here can move you from a 1,000-gallon to a 1,250-gallon requirement.
- Some areas set a 1,000-gallon floor; others require 1,250 gallons for certain home sizes.
- A discrepancy of even 250 gallons can matter to the inspector in a permit review.
Need a quick answer? Size the septic tank for your home from the home’s design flow, not from guesswork, and don’t confuse tank capacity with the whole system size. For a typical single-family house, bedrooms, fixture count, and local code usually decide the tank; common minimums are 1,000 gallons for small homes and larger tanks for bigger households, while the drainfield still has to fit the site. Check the local health department or a licensed onsite wastewater designer, because ASTM and local code requirements vary by jurisdiction. Simple, but not casual.
Table of Contents

- Who this applies to, and what I am assuming you already know
- How do I figure out the right septic tank size?
- Step by step: how to size a septic tank for a house
- What changes the answer beyond bedroom count?
- When should I stop and get the system designed by someone qualified?
- The mistakes people make when sizing a septic tank
- What if the standard rule does not fit my house?
Who this applies to, and what I am assuming you already know
Planning a new septic system? Replacing a failed tank? Or just checking whether an existing setup is too small after a house changed hands, picked up bedrooms, or started burning more water? This applies in all three cases. I’m assuming you already have the basics: how many bedrooms the house has, whether the property is on septic rather than sewer, and whether your local health department or building department regulates onsite wastewater systems, which most do.
What I’m not assuming is that you know how to size a drainfield, calculate soil loading, or design an effluent dispersal system. Those are separate jobs. A septic tank only stores wastewater and separates it before it moves on; it does not rescue a weak soil site. A 1,500-gallon tank on a poor lot can still fail if the soil and drainfield are undersized.
Honestly, I’d treat this as a homeowner planning task, not a pure DIY build. Even then, I’d still talk to a licensed septic designer or the local health department before buying equipment. You can estimate tank size, read a code table, and compare options. But if the property has a garbage disposal, a basement apartment, a high water table, a shallow trench design, a mound system, or any history of backups, I would want a licensed septic designer or local installer involved before you buy anything. That’s not overkill; it’s cheaper than ripping things out later. In many places, tank size is tied to an approved site plan and a permit, not personal preference. The EPA’s septic guidance and local onsite wastewater codes are the right starting point.
Two terms matter right away: design flow and sludge/scum storage. Design flow is the daily wastewater volume the system is expected to handle. Sludge is the solids that settle at the bottom of the tank; scum is the lighter material that floats. The tank has to leave room for both between pumpouts. If you size only for daily gallons, you miss the part that keeps the tank from short-circuiting solids into the drainfield.
How do I figure out the right septic tank size?
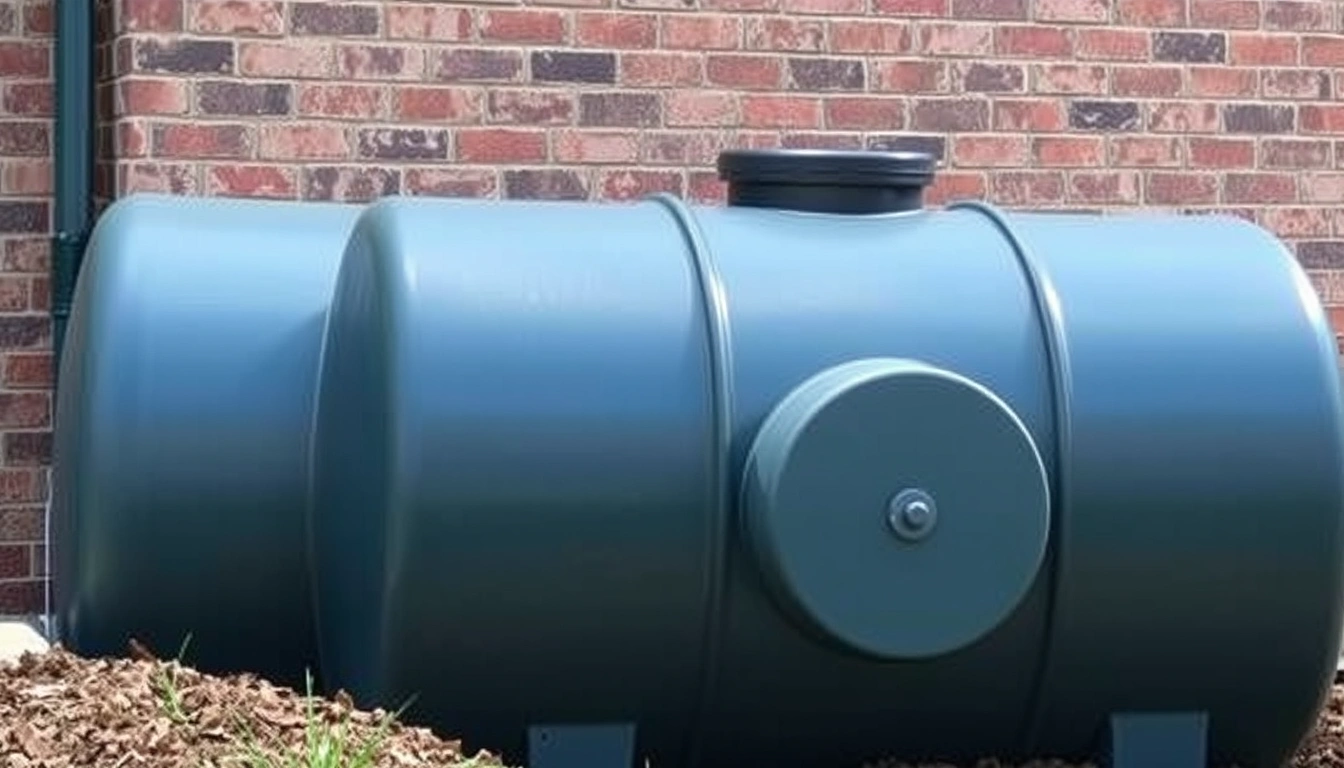
Start with the home’s design flow, then check the local minimum tank size and the tank’s sludge-storage needs. That order matters. A tank can be “big enough” by gallons and still be the wrong pick if the jurisdiction requires a larger minimum or the household produces unusually strong wastewater.
Bedrooms are the usual starting point. Many codes use them as a rough occupancy proxy because the method is simple and conservative. A 3-bedroom house often lands in the 1,000-gallon range; 4-bedroom homes often move higher, commonly to 1,250 or 1,500 gallons depending on the jurisdiction. I’m being careful here because there is no single national rule that fits every county. Local code wins.
Actual water use matters too. Two adults in a house may not need the same working margin as a 6-person household, even with the same bedroom count. And the reverse happens as well: a 3-bedroom house with a home office, long showers, and a big laundry load can strain a small tank. A garbage disposal adds solids and can justify a larger tank or more frequent pumping, depending on local rules.
The tank is never chosen in isolation. Drainfield sizing, soil type, trench depth, and daily flow all move together. If your lot requires an engineered system, tank volume may be fixed by the design, not by a generic chart. That’s why a casual “use 1,000 gallons for three bedrooms” rule is only a starting point. It’s a sketch, not the drawing.
Step by step: how to size a septic tank for a house
Use the steps below in order. Skip step 3 and jump straight to a tank size, and you’ll probably buy the wrong one or run into a permit denial. The EPA notes that septic tank and drainfield decisions should be based on site-specific design, not guesswork.
- Count the bedrooms the way your local code does. Measure the house by code definition, not by how the family uses the rooms. Verify whether a finished basement room, office, or bonus room counts as a bedroom. A mismatch here can move you from a 1,000-gallon to a 1,250-gallon requirement. A good rule of thumb is to ask the permitting office how it counts bedrooms before you file.
- Find the jurisdiction’s minimum septic tank size. Check the county health department, building department, or state onsite wastewater code for the tank minimum tied to bedrooms or design flow. Some areas set a 1,000-gallon floor; others require 1,250 gallons for certain home sizes. Verify the exact tank minimum, not just the drainfield rule. If no local standard is clear, that is a red flag that you need site-specific approval.
- Determine the home’s design flow in gallons per day. Many codes estimate this by bedrooms or fixture units; some use a per-bedroom flow table. Verify the flow number the permit office uses, because the tank and the drainfield are both based on it. A problem sign is when one document says 360 gallons per day and another says 450 gallons per day for the same house; that means you need the governing table before sizing.
- Add storage for sludge and scum, not just liquid volume. The tank must keep solids away from the outlet between pumpouts, so a larger tank can be preferable when pumpout intervals are long. Verify the outlet baffle or tee leaves clear separation space above the sludge layer. If the design assumes a tiny tank with long pumpout intervals, expect more solids carryover.
- Check household patterns that change loading. A garbage disposal, frequent laundry, whirlpool tubs, long-term guests, or more than one kitchen sink can raise demand beyond the bedroom count. Verify whether the code allows a correction factor or requires a larger tank. A problem sign is a home that already backs up during heavy use, even if the bedroom count looks modest.
- Match the tank to the drainfield design, not the other way around. Verify whether the site needs a conventional trench, chamber, mound, pressure distribution, or aerobic pretreatment system. If the drainfield is engineered, the tank volume may be specified in the plan. A problem sign is trying to “fix” a failing drainfield by increasing tank gallons alone; that does not solve soil absorption failure.
- Confirm access, pumping, and maintenance logistics. Verify that the chosen tank has risers or access points that make inspection and pumping practical every 1 to 3 years, depending on use. If the tank is buried too deep or access is poor, the system gets neglected and solids build up faster. A problem sign is a tank size that looks fine on paper but cannot be maintained without excavation.
- Have the final size checked against permit drawings. Verify the tank gallonage on the approved plan, the permit, and the product label before installation. A discrepancy of even 250 gallons can matter to the inspector in a permit review. A problem sign is any installer saying “close enough” when the permit calls for a specific size.
For many ordinary single-family homes, the right tank lands somewhere between 1,000 and 1,500 gallons. But the correct number comes from code, use, and site design — not from habit. Ignore the local rule, and you usually pay later in permit delays or a system that is annoying to service.
What changes the answer beyond bedroom count?
Bedroom count helps, but it does not finish the job. The answer shifts when the house uses more water than a standard family home, when the site forces a specific system type, or when the jurisdiction sizes tanks by design flow instead of bedrooms.
Water pattern is the biggest modifier. A 2-bedroom rental with heavy turnover can load a tank harder than a 4-bedroom home with two careful adults. Laundry frequency matters. So does a food waste grinder, because grinders add solids that build sludge faster. If a disposal gets used daily, I wouldn’t assume the smallest allowed tank is a smart pick, even if the code technically permits it.
Additions can change everything too. A bedroom addition can trigger a septic review in many places. If the house gained two bedrooms after the original permit, the existing 1,000-gallon tank may no longer match the legal design flow. That does not always mean replacement; it does often mean the system needs a look before sale, remodeling, or refinance.
Site conditions also shape the design. A shallow water table, limited soil depth, or small lot can force a special system. In that situation, the tank is one piece of an engineered package. A mound system, for example, may use a specific pretreatment and dosing arrangement where tank choice is driven by the engineered plan, not a basic residential chart. If your property falls into that category, don’t try to average the numbers yourself. That math stops working fast.
Pumpout interval is another piece people miss. A tank sized only to the minimum can work, but it gives you less margin if service slips. If the tank will be hard to access or you know maintenance tends to get delayed, a larger tank can be the practical choice where local rules allow it. The trade-off is higher upfront cost and, sometimes, more excavation. Bigger is not free, and it does not rescue a bad drainfield.
When should I stop and get the system designed by someone qualified?
Stop and bring in qualified help when the tank size depends on rules, soil, or site conditions you can’t verify from a simple bedroom count. Septic sizing is one of those jobs where the wrong assumption can cost more than the design fee.
The home has more than 4 bedrooms: the design flow often steps up enough that both tank and drainfield sizing change — get a permit-based calculation before you order a tank.
The property uses a garbage disposal daily: solids loading is higher and pumping intervals shorten — confirm whether local code requires a larger tank or a more aggressive maintenance schedule.
The site has a high water table, shallow bedrock, or a small lot: the tank is part of an engineered system, not a generic tank-only decision — have the system designed from the soil report.
The house has an apartment, ADU, or frequent overnight guests: actual occupancy may exceed the bedroom count — size from expected wastewater use, not from the original floor plan.
The tank has been backing up, surfacing, or sending solids to the drainfield: the system may already be failing — do not “upsize” blindly; inspect the tank, baffles, and drainfield first.
You cannot find a local sizing table or permit standard: there is no safe default — call the health department or a licensed onsite wastewater designer before buying equipment.
A bigger tank is not the answer if the problem is the soil absorption area, a broken baffle, a clogged inlet, or a crushed pipe. In those cases, sizing math is beside the point. The next step is diagnosis, not replacement by guesswork.
The mistakes people make when sizing a septic tank
The first mistake is sizing only by the number of people who live there right now. That can look fine on paper, but it falls apart when a bedroom is added, a child returns home, or the home becomes a rental. The result is a tank that fits today’s use but not tomorrow’s permit or flow. The better move is to size from code bedroom count and expected use, with room for real household habits.
The second mistake is confusing tank size with drainfield capacity. A 1,500-gallon tank does not turn a marginal drainfield into an acceptable one. The result is false confidence and, later, wet soil or effluent breakout. The better move is to treat the tank and drainfield as a matched pair.
The third mistake is ignoring the sludge layer. Tank capacity is not all usable storage. The result is solids leaving the tank too early, which shortens drainfield life. The better move is to account for maintenance and pumpout intervals when choosing size.
The fourth mistake is assuming bigger is always better. Oversizing can raise cost, complicate installation, and in some designs slow turnover in a way that does not improve treatment. The result is paying for capacity you do not need while still missing the real problem. The better move is to pick the code-appropriate size with a maintenance margin, not the biggest box on the lot.
The fifth mistake is using a tank label without checking the actual approved plan. Some tanks are sold in nominal sizes that do not match the permit language exactly. The result is an inspection failure or a delay because the installed tank does not match the approved drawing. The better move is to match the permit, manufacturer label, and local code before installation.
What if the standard rule does not fit my house?
The standard rule falls short when the house is unusually small, unusually busy, or tied to a special septic design. Tiny homes, cabins, seasonal homes, and properties with intermittent use often need more than a quick bedroom-based estimate because wastewater patterns are uneven. A vacation cabin may have a low average flow but intense weekend loads, and that changes how the tank fills and settles.
Seasonal homes need special care. If a house sits empty for months, a standard tank size may be fine, but the drainfield and plumbing still have to handle startup surges and freezing risk. In cold regions, layout and burial depth matter as much as gallons. A tank size that looks right on paper can still be a poor fit if access lids freeze or the inlet line is too shallow.
Older homes can be tricky too. The original septic system may have been sized under a different code, often with smaller bedrooms counted differently or with no garbage disposal in mind. If you are buying or remodeling an older house, I would not trust the original tank size as proof of adequacy. Ask for the permit record, as-built drawing, or a current inspection report if one exists.
If the standard guidance fails, the fix is straightforward in principle: use the site’s actual approved design flow, then let the local health department or licensed designer determine how to size a septic tank for your home from there.