Septic System Types and Sizing — The Complete Guide

Last updated: September 10, 2026
Key Takeaways
- That is not bureaucratic theater; it is the part that keeps a 20,000-gallon mistake from becoming your yard.
- Only 12 to 18 inches of usable soil? Then a conventional trench may not be allowed.
- At the low end, a typical residential septic tank is often 1,000 gallons, with larger sizes for bigger houses or higher flow rates.
- One area may permit a 3-bedroom house for 450 gallons per day; another may use a different number.
Trying to choose a septic system, or checking whether an existing one is big enough? The real issue is blunt: what type of system fits your soil, lot, and water use, and how big does the tank and drainfield need to be? In this septic system types and sizing — complete guide, I’m answering that straight out, because getting either piece wrong can mean sewage backing up, a drainfield failing early, or a permit application getting kicked back. For local sizing, consult your health department or a licensed septic designer/engineer, because rules vary by jurisdiction and site conditions. See the EPA’s Septic Systems guidance and your local code before making changes. EPA Septic Systems
Who this guide applies to, and what you need to know first
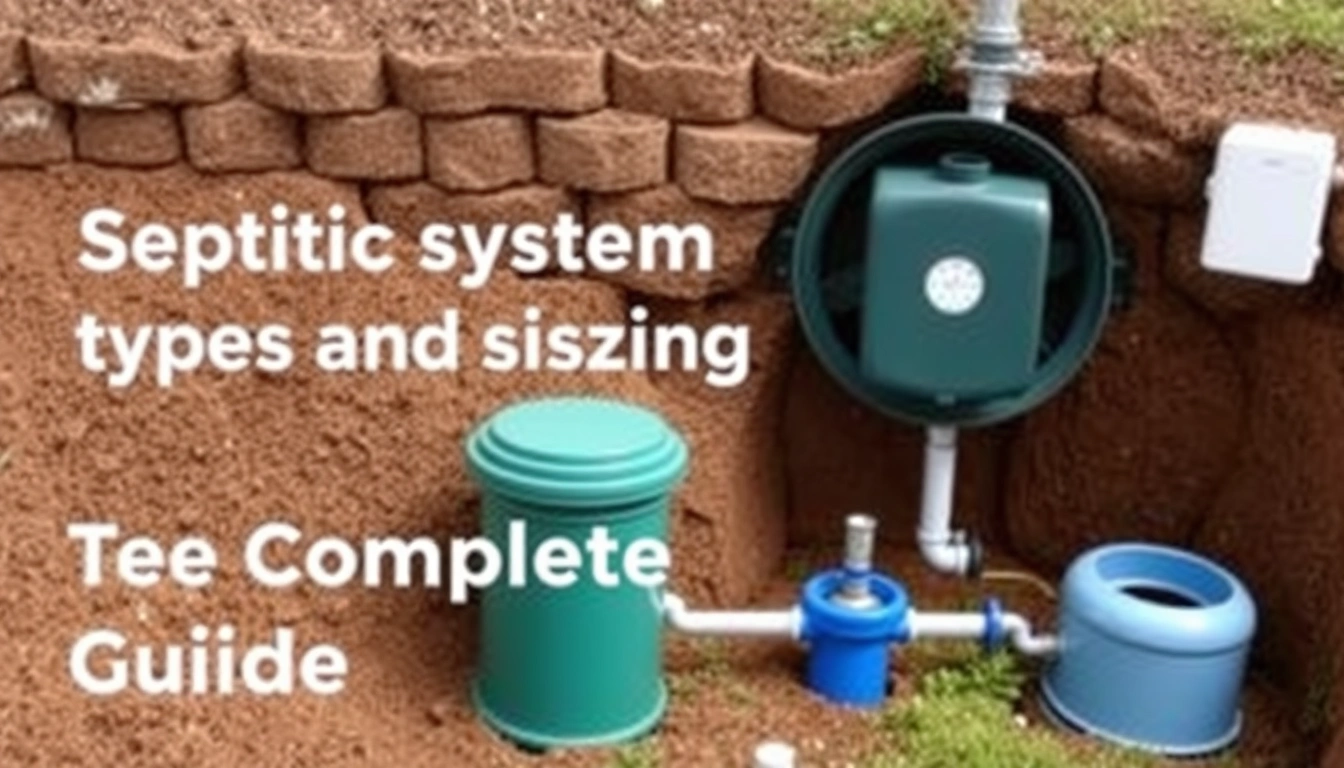
Homeowners, buyers, builders, and property managers dealing with a household onsite wastewater system—the tank, treatment components, and drainfield that serve a single home or a small building—are the people this guide is for. You probably already know the basic chain: wastewater leaves the house, solids settle in the tank, and clarified liquid moves to soil for final treatment; still, if your setup is unclear, talk to a licensed septic professional before trusting a quick estimate. The EPA notes that onsite systems depend heavily on soil and site conditions, so the septic system types and sizing — complete guide here is only a starting point. Already have a conventional septic system and wondering whether it can handle a remodel, a second bathroom, or a guest suite? Then this is for you. Steep lot, shallow bedrock, high water table, or a very tight parcel? “Just add a bigger tank” is usually dead wrong.
I’m also going to be blunt about where do-it-yourself stops. You can usually measure fixture counts, review as-built drawings, read a septic permit, and estimate daily flow. But you should not size or design the soil absorption field, choose a pressure distribution layout, or assume a failing system can be “fixed” by a larger tank without a site evaluation; consult a licensed designer or engineer, because the final design depends on local code and soil testing. Those pieces depend on percolation or soil morphology, setbacks, groundwater depth, and local code. In many places, the county health department or a licensed septic designer/engineer has to sign off before installation. That is not bureaucratic theater; it is the part that keeps a 20,000-gallon mistake from becoming your yard. See the EPA’s Onsite Wastewater Treatment Systems overview and your local permitting authority. EPA Onsite Wastewater Treatment Systems
Two terms matter right away. A septic tank is the buried watertight chamber where heavy solids settle and grease floats. A drainfield—also called a leach field or soil absorption field—is the soil area that receives effluent after the tank. The tank is measured in gallons. The drainfield is measured in square feet or by trench length and width.
Buying a home? I’d want the septic permit, the “as-built” plan, and the last pumping record before I believed any verbal claim about size. Adding bedrooms? Treat the design flow number as the starting point, not the finish line; for any addition, consult the local health department or a licensed designer so the septic system types and sizing match the approved bedroom count. And if the site has a history of surfacing effluent, a sewage odor, or a wet area downslope, you are already past the point where a quick internet calculation is enough.
What septic system types are there, and which one fits the site?
The right septic type depends on soil, groundwater, lot size, and how much treatment the site can do safely, so consult a licensed septic professional before picking a system. A common mistake is thinking the tank type decides everything. It doesn’t. The soil and the permit standards decide most of it. For septic system types and sizing, the site evaluation usually matters more than the tank brand. See EPA guidance on onsite wastewater treatment and local health department rules. EPA OWTS
At the simplest end is a conventional gravity system: a septic tank discharges to a drainfield by gravity. That is the standard choice when the site has decent native soil, enough depth to restrictive layers, and the drainfield can sit at the required setback from wells, property lines, streams, and foundations. It is also the least fussy to maintain. The downside is plain: good soil is nonnegotiable. A fancy tank cannot rescue bad ground.
A step up in complexity is a pressure-dosed system or pump system. A pump sends effluent from the tank to a higher drainfield or distributes it evenly across multiple lines. Pressure distribution is often used when the site needs more uniform loading or when gravity slope is not available. It can make marginal sites workable, but it adds electrical parts and maintenance. If the pump fails, the system can overflow fast. No mystery there.
Then there are alternative treatment systems, sometimes called advanced treatment units or aerobic treatment units (ATUs), and you should choose them only with a licensed designer because state requirements vary. An ATU adds oxygen and mechanical treatment before effluent reaches the soil, which can be part of a septic system types and sizing decision on difficult sites. These are not magic upgrades. They are used when the site cannot support a conventional field but can support a smaller, more protected dispersal area after extra treatment. They need more oversight, more power, and more maintenance. Honestly, I would not choose one for a remote property unless I had a clear maintenance plan. EPA describes these as advanced onsite treatment options, but the local approval rules are what govern installation. EPA Advanced Treatment Systems
Other field arrangements matter too. A mound system places imported sand and soil above the natural grade when the native soil is too shallow or too restrictive. A chamber system uses plastic arches or chambers instead of gravel trenches; it can reduce excavation depth and sometimes increase storage volume, but it still depends on the soil beneath. Drip dispersal spreads effluent through shallow tubing in a larger area, which can work where space is tight and soils are suitable. Cesspools and straight discharge systems are not acceptable in many jurisdictions and are generally not what you want to be discussing unless you are replacing an old noncompliant setup. Old systems can be a rat’s nest.
My position is simple: if the site can support it, I would prefer the simplest gravity system with standard gravity trenches. It has fewer moving parts and fewer failure points. But that is the wrong choice for shallow restrictive soils, high groundwater, or a lot too small for the required drainfield footprint. In those cases, a pump, mound, or ATU may be the only legal path. The question is not which type is “best” in the abstract. It is which type your site can actually absorb and maintain for the long term. For a septic system types and sizing decision, EPA and local code both emphasize site suitability over preference. EPA Septic Systems
A code-based detail matters here. Many jurisdictions size residential systems by bedroom count, not by how many people you swear live there. Bedrooms are the easiest proxy for likely wastewater flow. One area may permit a 3-bedroom house for 450 gallons per day; elsewhere, the number is different. There is no universal national rule I can honestly give you, and that is exactly why local design standards matter.
How do you size a septic tank and drainfield?

First, estimate daily flow. Then match the tank and drainfield to that flow and the site conditions. The tank handles storage and settling. The drainfield handles treatment and dispersal. If either part is undersized, the system can fail even when the other one is oversized. For septic system types and sizing, local design flow tables are the starting point.
Here is the practical order I use when I’m thinking through a sizing problem.
- Count the actual design bedrooms. Start with the permitted or likely bedroom count, not the number of current occupants. Verify whether any office, den, or finished basement is legally a bedroom. A 2-bedroom house remodeled into 4 bedrooms usually changes the design flow. Ignore this, and the permit may be denied or the field may be too small.
- Find the local design flow standard. Look up the county or state rule that assigns gallons per day per bedroom or per fixture. Many programs use a 3-bedroom or 4-bedroom design basis rather than counting people. Verify the exact figure in your jurisdiction. If no local number is available, do not invent one; ask the health department or a licensed designer. EPA notes that onsite wastewater design is regulated locally, so septic system types and sizing vary by jurisdiction. [EPA OWTS](https://www.epa.gov/septic/onsite-wastewater-treatment-systems)
- Check the tank minimum. Residential septic tanks are commonly at least 1,000 gallons for small homes, and larger houses often need 1,250 to 1,500 gallons or more, depending on code and design flow. Verify that the tank volume supports enough retention time and solids storage. If the tank is too small, solids can reach the drainfield and clog it early.
- Measure the available drainfield area. Determine the usable square footage after setbacks. A field is not sized by the total lot area but by the part that remains after wells, property lines, slopes, foundation clearances, and water limits are removed. If the remaining area is too small, the system type must change or the plan fails.
- Match the soil loading rate to the soil evaluation. The loading rate is how many gallons per square foot per day the soil can receive. It comes from a soil test, percolation test, or the local soil classification method. Verify the soil category and the allowed loading rate. If the site has slow clay, shallow restrictive layers, or high groundwater, the field area must increase or a different system must be used.
- Calculate field size from flow and loading rate. Divide the design daily flow by the allowable loading rate to get the absorption area needed. For example, a 450-gallon-per-day design flow on a site allowed to load at 0.8 gallons per square foot per day would require about 563 square feet of trench bottom area before local adjustments. Verify your jurisdiction’s calculation method, because some count only infiltrative bottom area while others include sidewall credit.
- Account for reserve area. Many codes require a replacement or reserve drainfield area of equal size nearby. Verify that the reserve remains open and undisturbed. If it is paved, built over, or planted with deep roots, the system may not pass inspection even if the main field does.
- Check hydraulic peaks, not just averages. A guest weekend, a large soaking tub, or a long shower chain can push short-term flow above average. Verify whether the system needs a pump chamber, equalization, or a larger tank to buffer peaks. If there is frequent surging, the field may be overloaded before the daily average looks excessive.
The honest part people skip is this: the drainfield is usually the limiting factor, not the tank. You can often install a bigger tank without solving a small or poor drainfield, because the soil still has to absorb the water. A 1,500-gallon tank feeding a field sized for 300 gallons per day will still fail if the house is sending 600 gallons per day into clay with a shallow water table.
Sizing also shifts with system type. A pressure-dosed or drip system may distribute effluent more evenly, which can reduce the required footprint in some designs. An ATU can improve treatment quality but usually comes with service requirements and alarms. A mound system often needs more site area than a conventional field because the imported sand bed itself takes space.
If you are doing a rough pre-check before hiring a designer, I would use this rule of thumb: bedroom count tells you whether the existing tank is even in the right range, but only the local soil and loading standard tells you whether the drainfield is large enough. If you have one of those but not the other, you do not yet know the answer. For a septic system types and sizing review, the permit documents matter as much as the measurements.
What do I check before I decide on a system type?
I check the site constraints first, because they decide which systems are even legal. A septic tank size is easy to talk about; the site is where the project succeeds or dies.
Start with the soil profile. A site evaluation looks at texture, structure, depth, and restrictive layers. A clay loam is not the same as a dense clay pan, and neither behaves like sand. If the soil gets saturated seasonally, the field may need to be shallower, larger, or moved to a different spot. A perc test alone is not always enough; some places require a soil scientist or licensed evaluator because percolation rates can miss limiting layers. Consult a licensed professional before using a perc result as the only basis for septic system types and sizing. USDA NRCS soil guidance and EPA onsite wastewater guidance both emphasize soil limitations. USDA NRCS Soils EPA OWTS
Then look at groundwater and bedrock depth. Many systems need a minimum separation between the infiltrative surface and seasonal high groundwater or bedrock. With only 12 to 18 inches of usable soil, a conventional trench may not be allowed. That is where mound, drip, or another engineered option enters the conversation.
Check setbacks. Wells, streams, lakes, property lines, utility easements, trees, foundations, and slopes all eat into the available area. A drainfield that looks fine on a sketch may disappear once you apply the actual setback lines. A lot with 0.5 acres can still be too tight if the house, well, driveway, and slope are in the wrong places.
Look at water use habits. A household with a high-efficiency washer, short showers, and no garbage disposal puts less stress on the system than one with a whirlpool tub, frequent guests, and a lot of laundry. I would not size a new system only around the lowest possible usage if the family pattern is clearly heavier. That is how systems get undersized in the real world. Septic system types and sizing should reflect the actual use pattern, not the best-case version of the household.
Pay attention to slope and drainage. Surface water running toward the field can saturate soil and shorten the drainfield’s life. Downspouts, sump pumps, and grading can help, but they do not make bad soil good. If the field area is routinely wet after storms, that is a warning, not a nuisance.
Finally, review the existing records if there is already a system. The permit, as-built drawing, pumping history, and repair records tell you what was approved, what was built, and what has already gone wrong. If the paperwork says a 1,000-gallon tank with a 600-square-foot field, do not assume a contractor “probably made it bigger.” Sometimes they did. Usually they didn’t.
I would not choose a system type until these checks are on the table. A conventional system is a great answer when the site supports it. It is a poor answer when the site does not.
Septic system types and sizing: how the pieces fit together
The tank and the drainfield are sized for different jobs, and that is why people get mixed up. The tank stores and separates. The drainfield disperses and treats. If you remember only one thing from this guide, make it this: tank size alone does not determine system capacity.
A typical residential septic tank is often 1,000 gallons at the low end and larger for bigger houses or higher flow rates. That volume gives wastewater time to settle so solids stay in the tank instead of moving downstream. The tank also needs room for sludge and scum accumulation between pump-outs. If the tank is too small, the field gets the punishment. If it is too large but the field is undersized, the system still cannot handle the daily flow. EPA’s homeowner guidance and many state rules use this split between storage and dispersal when discussing septic system types and sizing. EPA Septic Systems
The drainfield is what most codes size around design flow and soil loading rate. Sandy soil may accept a smaller field because it can infiltrate more water per square foot. Tight soil needs more area, shallower loading, or a completely different system. In many permit systems, the field is laid out in trenches, each a certain width and length, with a specific aggregate or chamber design. A 500-square-foot field is not automatically “better” than a 350-square-foot field; it may simply reflect a different loading rate or trench geometry. Funny how the math stops working fast.
Distribution matters too. Gravity systems rely on slope and even trench loading. Pressure systems use pumps and small-diameter pipes with orifices to spread effluent more uniformly. That matters because overloaded areas clog first. If a field is being fed unevenly, one trench can fail while another still looks fine. That is one reason a pressure-dosed system may save a marginal site, even though it adds moving parts.
The wrong way to think about size is: “My tank is 1,500 gallons, so the system is big enough.” The right way is: “My home’s design flow is X gallons per day, my soil allows Y loading, my tank meets the minimum retention/storage requirement, and my field area plus reserve area fit the lot.” Those are separate checks.
I would be especially careful with additions. Adding a bathroom does not only change the tank conversation; it can change the legal bedroom count, the design flow, and the reserve field requirement. If the existing system was approved for a 3-bedroom house and the remodel turns