Septic Installation and Construction: Complete Guide
Last updated: October 24, 2026
Quick Answer: Septic installation and construction usually takes a few days on a simple site, but permit review and construction can take longer when soil, slope, or groundwater limits the design. Septic installation and construction is the job of choosing the right system, putting it in the right soil, and building it so it passes inspection the first time. If you are trying to decide who to call, the real question is not “Can a tank go in my yard?” It is “What system will my site support, what will it cost in my area, and what kind of contractor keeps me out of failed-permit territory?” In Septic installation and construction: Complete Guide, the answer starts with the site, not the tank.
Key Takeaways
- Septic installation means more than placing a tank and covering pipework.
- A property works for septic only when soil, slope, groundwater, lot size, and local rules leave room for a drainfield.
- Simple lots usually favor gravity; constrained sites usually favor engineered systems.
- Septic installation often costs more on hard-to-dig sites, with complex designs, or where extra testing and engineering are required.
I write about onsite wastewater systems, property construction, and the decision points that turn an expensive hole in the ground into a working system. For a broader homeowner overview, see the EPA septic system overview and EPA design basics. If you are comparing local scope and pricing, a septic permit guide or drainfield replacement overview can help frame the decision.
What septic installation actually includes
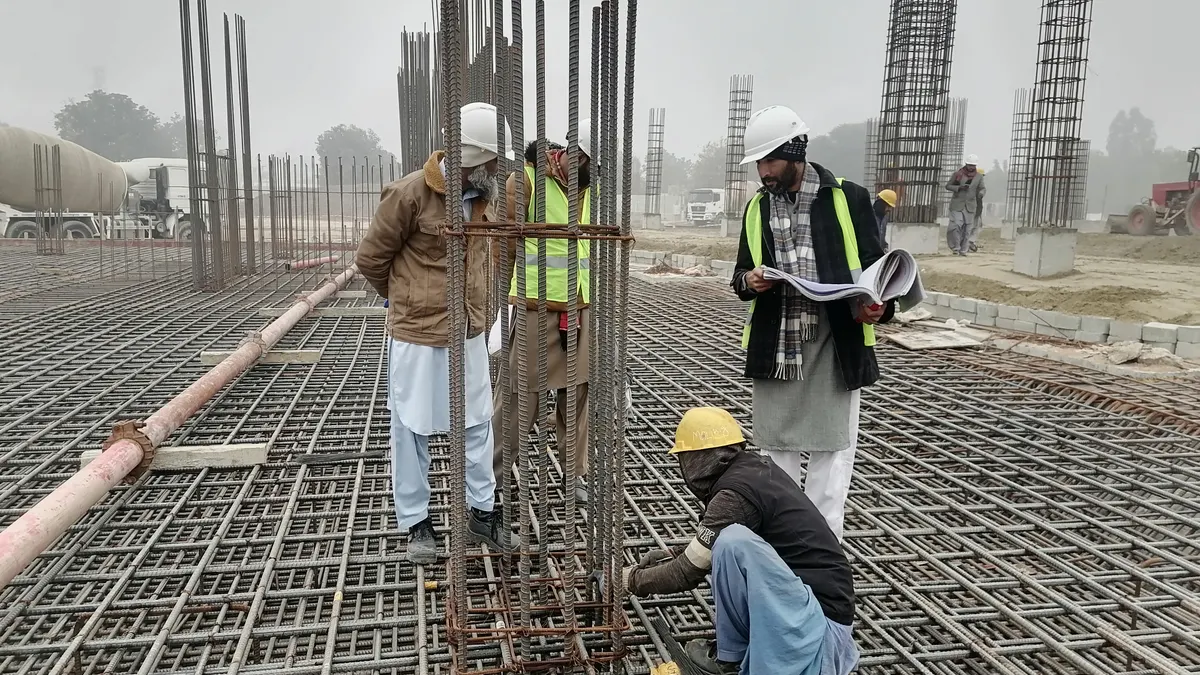
Septic installation is more than setting a tank and burying a pipe. It is a chain of site work, permits, excavation, tank setting, piping, drainfield construction, grading, and final inspection. On a simple gravity system, the visible construction may look like one long excavation day, but the real work starts with the soil evaluation and ends with the system being protected from groundwater, traffic, and roof runoff.
A proper installation usually has these parts:
- a site and soil evaluation, often called a percolation test or soil profile, depending on the jurisdiction
- system design sized to the home’s bedroom count and expected wastewater flow
- permitting through the local health department or environmental agency
- excavation for the tank, distribution box, and drainfield
- tank setting and plumbing connections
- drainfield trenching or bed construction
- backfill, grading, and final inspection
A reader comparing contractors should care about the sequence because a good bid depends on it. A low number can hide the boring but costly parts: hauling spoil, rock excavation, import fill, pump equipment, or engineering. In many areas, the permit file and design dictate the build more than the contractor’s preferences do. That is why a “septic install” quote with no design, no soil evaluation, and no mention of the drainfield type is incomplete.
The most common mistake is treating the tank as the whole system. A concrete or polyethylene tank is only the first vessel. The drainfield does the long-term treatment work, and it is the part most likely to fail if the soil is tight, wet, shallow, or badly compacted. The Environmental Protection Agency’s onsite wastewater guidance is a useful place to start for how systems function and why soil absorption matters; see EPA’s septic system overview and design basics at https://www.epa.gov/septic.
How to tell whether your property is a good septic candidate
Your property is a good septic candidate only if the soil, slope, groundwater, lot size, and local rules can support a drainfield with room to spare. If one of those pieces is weak, the project may still be possible, but the system usually gets more expensive and more engineered.
The site factors that matter most are:
- Soil texture and structure. Sand drains too fast in some cases, clay drains too slowly, and both can create design constraints.
- Depth to seasonal high groundwater. A shallow water table can force a raised system, mound, or alternative treatment unit.
- Depth to bedrock or restrictive layers. Shallow rock means less treatment area and more excavation difficulty.
- Slope. Steep lots can require terracing, pump dosing, or a different field layout.
- Lot size and setbacks. The field has to fit away from wells, property lines, streams, and buildings.
- Access for equipment. A backyard with no machine access can turn a normal job into hand work and material staging problems.
This is where a generic article often gets sloppy. It pretends all septic systems are a matter of “installation cost” and leaves out the site’s real gatekeepers. A flat rural lot with deep loam and good percolation can accept a straightforward gravity system. A wooded lot with clay, a slope, and a high water table may need an engineered aerobic treatment unit, a pressurized field, or a mound. Those are not upgrades in the luxury sense; they are workarounds for bad ground. When the site is uncertain, consult a licensed septic designer or local health department before you assume the layout can work as shown.
A contractor who is worth calling will ask about the number of bedrooms, the planned driveway, the well location, and whether any part of the lot floods after rain. That is not curiosity. It is the first filter for design. If the contractor skips the site visit and talks only about tank size, that is a warning sign.
For local rules, the details vary a lot by county and state. Some health departments require a licensed designer or engineer for anything beyond a standard gravity system. Others have specific setbacks, minimum trench depths, or seasonal groundwater limits that can change the entire build. Before you compare bids, check the rules from your local health department or state environmental agency, not just a contractor’s marketing sheet. If the site is tight or wet, consult a professional before committing to a system type.
Conventional gravity system or engineered system?
A conventional gravity system wins for simple lots, while an engineered system wins when the site limits the soil field or the slope. That is the cleanest way to think about the choice. Gravity is usually cheaper and easier to maintain. Engineered systems exist because many properties cannot support a plain drainfield.
Here is the practical comparison.
| Criteria | Conventional gravity system | Engineered system | Winner for this condition |
|---|---|---|---|
| Site fit | Best on level or gently sloped lots with decent soil | Better on lots with shallow groundwater, tight clay, rock, or slope | Engineered on difficult sites |
| Upfront complexity | Simpler layout and fewer components | More design, controls, or treatment stages | Gravity on simple sites |
| Construction cost drivers | Excavation, tank, field length, haul-off | Design, pumps, media, alarms, electrical work | Gravity if the site allows it |
| Maintenance load | Usually fewer moving parts | Often requires more monitoring and service | Gravity for low-intervention owners |
| Failure sensitivity | Sensitive to compaction and misuse, but conceptually simple | Sensitive to power loss, pump failure, and neglected service | Gravity for owners who want simplicity |
| Permitting | Often easier where allowed | More review and sometimes engineering sign-off | Gravity on compliant easy lots |
| Repair cost risk | Field replacement can be expensive if the drainfield fails | Repairs can involve controls, pumps, or treatment units | Gravity if the field is well built |
| Lot flexibility | Limited by soil and setbacks | Can solve site problems a conventional system cannot | Engineered for constrained lots |
| Best user | Owner of a buildable lot with good soil and easy access | Owner of a lot that would otherwise be unbuildable by standard rules | Depends on site conditions |
A conventional gravity system is the right call when the lot can support it, because it avoids unnecessary equipment. There is no reason to pay for a pump chamber or advanced treatment package if gravity drainage and native soil can do the job. The weakness is obvious: once the site conditions fail the gravity model, forcing it anyway usually produces a short-lived installation and a long repair bill.
An engineered system is the right call when the site demands it. That can mean an aerobic treatment unit, a pump-to-field setup, a mound, or another design the health department approves. The drawback is not just cost. It is operational discipline. More parts mean more things to inspect, maintain, and replace. Power outages matter more. Alarms matter more. Service contracts matter more. If the lot is difficult, consult a professional before choosing an engineered layout.
For a homeowner with a straightforward rural lot, the conventional system is usually the better buy. For a sloped lot, a small lot, or a site with poor soil, the engineered system is not a luxury; it is the realistic path to approval.
How much septic installation usually costs and what changes the price
Septic installation usually costs more when the site is hard to dig, the design is more complex, or the jurisdiction requires extra engineering and testing. I am not going to pretend there is a universal price, because there is not. What changes the number is more useful than a fake flat range.
The biggest cost drivers are:
- Soil conditions. Poor drainage, shallow rock, or high groundwater can require extra excavation or a different system.
- System type. Gravity systems are usually simpler than mound, pressure-dosed, or aerobic systems.
- Tank material and size. Concrete, fiberglass, and polyethylene each have trade-offs in transport, installation, and durability.
- Drainfield size. More bedrooms and more restrictive soil usually mean more field area.
- Engineering and permits. Site plans, soil logs, and design review can add cost before digging begins.
- Pump and electrical work. Any pressurized or lifted system needs controls and power.
- Access. If an excavator cannot easily reach the work area, labor and equipment time go up.
- Restoration. Sod, landscaping, driveways, retaining walls, and hardscape repairs are often outside the base quote.
A bad job often starts with a quote that is too tidy. If the estimate does not say whether rock excavation is included, who handles permit fees, whether electrical work is included, or what happens if the soil test forces a different design, then the price is not a real price. It is a starting number.
A more useful question than “How much does it cost?” is “What would make this job cost more on my lot?” A contractor who answers that plainly is doing the serious part of the job. A contractor who answers with a one-line package price may be leaving the messy parts to change orders.
A careful owner should ask for the following before signing:
- the system type being proposed
- whether the design is based on an actual soil evaluation
- what the quote includes and excludes
- who pulls permits
- whether the contractor coordinates inspections
- what happens if the design must change after digging starts
- whether final grading and lawn restoration are included
That list saves money because it exposes the hidden variables. Septic work is one of those trades where the cheapest first quote can become the most expensive completed job. For budgeting context, compare bids against the septic contractor checklist and drainfield cost guide.
What a good septic contractor does before the first dig
A good septic contractor starts with the site, not the excavator. The right sequence is evaluation, design, permitting, then construction. If those steps are shuffled, the project can stall halfway through with an unapproved layout or a field that will not pass inspection.
The contractor should be able to explain, in plain language:
- whether the property needs a basic gravity system or an engineered one
- what soils information is required
- where the tank and field will sit relative to the house, well, and setbacks
- how much excavation will be needed
- whether the site needs pumps, alarms, or electrical service
- how inspection will be handled
- what could change the plan during construction
This is the phase where the best contractors separate themselves. They do not overpromise on a simple lot, and they do not bluff through a hard lot. They tell you when a site needs a designer, engineer, or health department review before any dirt moves.
A weak contractor, by contrast, tends to talk only about “getting it done.” That phrase is not reassuring. It often means the installer wants to start excavating before the paperwork and design are settled. The result is delay, redesign, and extra cost.
For owners, the best question is not “Can you install septic?” It is “What do you need from me before you can tell me what this site actually requires?” A serious answer should mention plot plans, bedroom count, utilities, access, and site history. If the contractor cannot explain how the field will be protected from compaction during construction, that is another warning sign. Heavy equipment driving across a future drainfield can ruin it before the house is even occupied.
What the build process looks like from permit to final inspection
The build process usually takes a few days for simple jobs and longer when weather, soil, or inspection schedules slow it down. The actual duration depends on the site, not just the crew. A straightforward gravity system on a clear lot can move quickly once permits are in hand. A system that needs engineered review, pump installation, or difficult excavation can take much longer.
A typical sequence looks like this:
- Permitting and design approval. The contractor or designer submits the layout and system type.
- Site staking. The tank, field, reserve area, and access paths are marked.
- Excavation. The tank hole and drainfield trenches or bed are cut.
- Tank set. The tank is leveled and connected to inlet and outlet piping.
- Distribution components. A gravity or pressure distribution setup is installed.
- Drainfield construction. Trench media, chamber units, stone, or other approved components are placed.
- Testing and inspection. The jurisdiction inspects before backfill or before closing key components.
- Backfill and grading. The site is restored with proper slope away from the home.
This is where weather matters. Wet clay can turn excavation into a mess. Frozen ground can slow or stop certain steps. Heavy rain can delay trenching or inspection. If a contractor pretends the schedule is fixed in stone, that is a sign they are not being honest about field conditions.
Good construction also includes the boring protections that keep a septic system alive: cleanout access, risers where needed, lids that are easy to find, and grading that sends surface water away from the system. Roof drains, sump pumps, and driveway runoff should never be sent into the drainfield area. That sounds basic, but it is one of the easiest ways to shorten a system’s life.
The best sign of a sound build is not how fast the crew moves. It is whether the finished site looks deliberate: level tank, clear access, no ruts through the field, proper cover depth, and a layout that matches the approved plan.
What a bad septic job looks like
A bad septic job usually shows up in the details before it fails completely. The system may pass inspection and still be headed for trouble if the install ignored soil limits, access, or drainage.
Watch for these signs:
- the contractor cannot explain the approved system type
- the tank or field location differs from the permit plan
- the yard is badly compacted over the drainfield
- the tank is not level
- lids and risers are hard to find or inaccessible
- surface water is directed toward the system
- the contractor dismisses service access or maintenance
- the quote changed after the holes were dug, with no clear reason
The consequence of a bad install is rarely small. A damaged drainfield can mean chronic backups, wet spots, sewage odors, or complete replacement. A poorly set tank can create settlement problems. A pump system without reliable access or alarms can fail quietly until the house backs up. These are not cosmetic flaws. They are operational failures.
A homeowner should also be wary of any installer who treats maintenance as irrelevant. Septic systems are not set-and-forget infrastructure. They need periodic pumping, inspection, and sensible water use. The exact interval varies by household size, tank size, and system type, so I will not give a fake universal number. The important point is that a contractor should explain what maintenance the specific system needs and what signs mean the system is struggling.
The EPA’s homeowner guidance on septic system care is a solid starting point for maintenance expectations and warning signs; see the EPA septic page above. State and county health departments also often publish local maintenance and inspection rules. Those local rules matter more than internet generalities.
When septic installation is the wrong choice
Septic installation is the wrong choice when the site cannot support a compliant system at any practical cost, or when the property is in an area that already has sewer service and connection is required. It is also the wrong choice if the owner expects a system to work without ongoing care.
A septic system may be a poor fit if:
- the lot is too small to meet setbacks
- groundwater is too high for the approved system types
- the soil cannot support an acceptable drainfield
- bedrock or restrictive layers are too shallow
- local regulations require sewer hookup
- the owner wants a zero-maintenance solution, which septic is not
There are also situations where septic is possible but unwise. A vacation home that sits empty most of the year may still use septic, but the owner needs to understand the system’s behavior under low use and be sure the design fits that pattern. A rental property may need stricter maintenance discipline because neglect travels quickly to the drainfield.
The honest line is this: a septic system is a good solution when the lot can support it and the owner is willing to maintain it. It is a bad solution when the site forces improvisation or the owner is looking for a cheap way to avoid utility connection costs. Septic is infrastructure, not a workaround for bad planning.
What I would choose, and why
Choose a conventional gravity system if the lot has suitable soil, enough room, and easy machine access. Choose an engineered system if the site has shallow groundwater, slope, tight soil, rock, or setback limits that make gravity impossible. Neither if the property cannot support a compliant drainfield or if sewer hookup is required by local rule.
That is the decision in plain terms. Gravity wins on simplicity and lower operating burden. Engineered systems win on site rescue. The wrong move is to force a simple design onto a hard lot just because it looks cheaper on paper. When the site is straightforward, simplicity is the right answer.
If I were advising a homeowner, I would put the most weight on four questions before anyone starts digging:
- What does the soil evaluation actually allow?
- What system type is approved here?
- What will happen if the contractor finds rock, groundwater, or poor soil during excavation?
- Who is responsible for permits, inspections, and final restoration?
Those four questions tell you more than a glossy estimate does. They also reveal whether the contractor is building the system the lot needs or just trying to sell the easiest version of the job.
Questions people ask before hiring a septic contractor
How long does septic installation take?
Septic installation can take anywhere from a few days on a simple site to much longer when permits, weather, or engineered components slow the job. The permit and design stage often take longer than the digging itself, especially where the local health department requires soil logs or engineering review. The safest plan is to ask for a project schedule that separates approval time from construction time.
What should a septic bid include?
A septic bid should include the system type, tank size, drainfield design, excavation scope, permit handling, inspection coordination, and restoration details. It should also say what is excluded, such as rock excavation, electrical work, pump alarms, or landscape repair. If those items are missing, the bid is too vague to compare fairly.
How do I know if my property can support septic?
A property can support septic only after a proper soil evaluation and review of setbacks, groundwater, slope, and lot size. A perk test alone is not always enough in every jurisdiction, because some places require a more complete soil profile. Local rules matter here, so the health department or a licensed designer should confirm what your site needs before you commit.
What are the warning signs of a failed septic installation?
Warning signs include wet or spongy ground over the field, sewage odors, slow drains, backups, alarms on pumped systems, and areas of unusually lush grass above the drainfield. Poor grading, compacted soil, and improper tank installation can also cause problems early. If the system was never built to the approved plan, the risk is higher from the start.
Drafted with AI; not yet reviewed by a person.