Septic Permit Requirements for a New Installation
Last updated: September 10, 2026
Key Takeaways
- If the design is based on 450 gallons per day and the lot only supports a smaller drainfield footprint, the application can stall immediately.
- Septic permit requirements are tied to the soil and the land, not just the house plan.
- That is not bureaucracy for its own sake; a bad septic siting can contaminate wells and surface water.
- Contact the county health department, environmental health office, or building department that issues septic permits for the parcel.
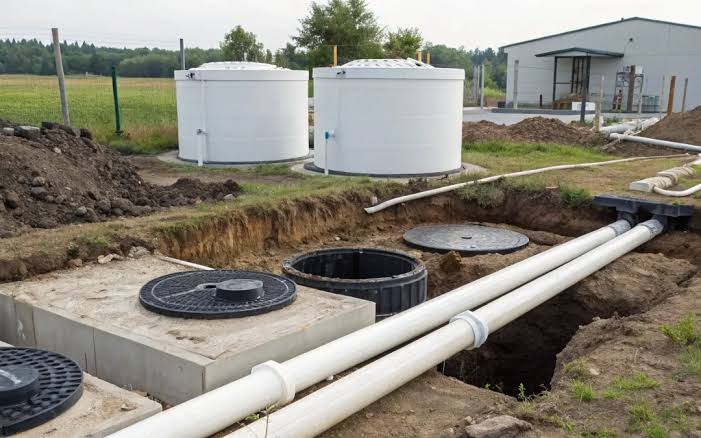
A septic permit for a new installation is the legal and technical green light to build an onsite wastewater system, and in most places you need it before you dig a trench or order a tank. Buying a lot? Building from scratch? Replacing a failed system? Those septic permit requirements decide whether the site, soil, and design can actually function there.
Who this applies to, and what you need before you start
Property owners, builders, and buyers all land here if they need a new septic system in a place not served by municipal sewer. It assumes you already know the rough site location, the intended number of bedrooms or fixture load, and whether the parcel is rural, coastal, rocky, wet, or on a steep slope. And it assumes you have not yet broken ground, because timing changes everything: a permit is usually issued for a specific design, specific lot, and specific installation method.
I would not treat this as a paper task only. Septic permit requirements are tied to the soil and the land, not just the house plan. A 3-bedroom home on a 1-acre sandy lot may be simple; the same home on a clay lot with a high seasonal water table may need a more expensive engineered system or may not be buildable at all. Honestly, that contrast is stark. For a new installation, check the local health department, and if the site is uncertain, consult a licensed soil evaluator or engineer. The U.S. EPA’s onsite wastewater guidance is a good starting point, but local rules control the septic permit requirements for the parcel.
Qualified help is often the smart move here, not because the paperwork is mysterious, but because the site evaluation has to be right. A licensed septic designer, soil evaluator, engineer, or licensed installer can usually tell you quickly whether the lot is a straightforward gravity system, a pressure-dosed system, or an engineered alternative. If you are only asking what documents are needed, you can handle some of the prep yourself. If you are unsure about setbacks, soil type, or groundwater, do not guess. One bad assumption can turn into a failed perc test, a denied permit, or a redesign that costs far more than the original application fee.
The short version: you usually need proof of property ownership, a site plan, a soil evaluation, a system design, and local health department approval before installation. The exact list changes by county, state, province, or municipality, so the local authority is the final word. For broad technical standards, the U.S. EPA and NSF/ANSI standards for onsite wastewater components are useful references, but they do not replace local rules.
What septic permit requirements usually include
A new septic permit usually requires five things: a site evaluation, a soil or perc test, a system design sized to the home, setback checks, and an application reviewed by the local authority. A “perc test” or percolation test measures how quickly soil absorbs water; some jurisdictions now prefer full soil morphology evaluations instead of, or before, a perc test.
The file usually also needs a scaled plot plan. That drawing should show the house, well, property lines, existing drainage, tank location, drainfield location, and the required separation distances. Those setbacks are not guesses. Depending on the location, they may include distances from wells, property boundaries, streams, wetlands, ditches, basements, and trees with aggressive roots. A typical setback to a private well is often 50 to 100 feet in many local codes, but always confirm the number with the permitting office.
The design has to fit the expected use too. A 4-bedroom house is usually sized differently from a 2-bedroom house with a bonus room, because many health departments count bedrooms, not just actual occupants, when they calculate daily wastewater flow. That is one of the details people miss when they try to save money by under-sizing a system. A permit reviewer will often look for the design flow rate in gallons per day and the soil loading rate. If the design is based on 450 gallons per day and the lot only supports a smaller drainfield footprint, the application can stall immediately.
In some regions, especially where groundwater is high or soils are poor, the “permit” may actually be one layer in a longer chain: site evaluation, preliminary approval, engineered design, construction permit, installation inspection, and then a final as-built approval. If the property is near a shoreline, floodplain, or protected water, expect extra review. That is not red tape for nothing; a bad septic siting can contaminate wells and surface water.
How do I get a septic permit for a new installation?
You get a septic permit by showing the site can support a code-compliant system and filing the required design with the local health or environmental office for approval. For septic permit requirements for a new installation, the order is usually fixed, and skipping a step is what causes delays.
- Confirm the authority having jurisdiction. Contact the county health department, environmental health office, or building department that issues septic permits for the parcel. Verify whether they use a soil evaluation, a perc test, or both. What to verify: the parcel number, zoning, and whether the lot is inside a sewer district. What indicates a problem: being told to apply to the wrong office or discovering the lot is in a sewer connection area.
- Map the lot before anyone digs. Prepare a scaled site plan, usually at 1 inch = 20 feet or 1:30/1:50 depending on local practice, showing boundaries, structures, wells, water lines, slopes, easements, and surface drainage. What to verify: every setback line is drawn to scale. What indicates a problem: the drainfield does not fit once setbacks are measured honestly.
- Schedule the soil evaluation. A qualified soil evaluator or engineer will inspect the horizons, depth to limiting layer, and groundwater indicators. If a perc test is required, it may be done in test pits or boring holes. What to verify: at least 2 test areas are usually examined for a new installation, and the season of testing is noted. What indicates a problem: mottling, bedrock, hardpan, or groundwater too close to the surface.
- Determine the system type and size. Match the design to the soil report and bedroom count. A gravity system is simplest in the right conditions; a pressure system, mound, aerobic treatment unit, or drip dispersal system may be required on difficult sites. What to verify: the design flow in gallons per day and the disposal area size are consistent with local code. What indicates a problem: a design that only works if the lot is regraded or the house size is reduced.
- Gather the permit packet. Most agencies want ownership documents, site plan, soil report, design drawings, installer information, and fees. What to verify: signatures, parcel ID, and revision dates match the latest plan set. What indicates a problem: missing seal, missing scale, or an outdated survey.
- Submit before construction. File the application and wait for written approval. In many places, work cannot start until the permit is issued. What to verify: the approval lists the exact system type and location. What indicates a problem: approval for a different design than the one you intend to build.
- Install under inspection rules. The tank, piping, chambers, and drainfield may need inspection at set stages, often before backfill. What to verify: invert elevations, tank level, pipe slope, and distribution uniformity. What indicates a problem: standing water in trenches, crushed pipe, or a tank installed off-level.
- Close out with final approval. Keep the as-built record and final inspection sign-off. What to verify: the permit is closed and the system location is documented for future repairs. What indicates a problem: no final sign-off, which can complicate resale and future maintenance.
The order matters. Plenty of people hire an installer first and ask about the permit later. On easy sites that can work, but on marginal ones the cheapest layout may not be the one the soil will support. I would rather spend time on the front end than pay for a redesign after trenching. For related planning help, see our site evaluation checklist and septic system design guide.
How much does a septic permit cost, and what changes the price?
A septic permit for a new installation often costs much less than the system itself, but the total preconstruction cost can still range from a few hundred dollars to several thousand once soil testing, design, and review are included. The exact permit fee is local and often modest; the expensive parts are usually the site evaluation, engineering, and any required redesign.
The price is not driven by the application fee alone. Soil conditions, access, the number of required test pits, whether a licensed engineer must stamp the design, and whether the site needs an alternative system are the biggest variables. Flat, well-drained land with simple access is generally cheaper to permit than a wooded hillside, wet lot, or property with shallow bedrock.
Here is the cost logic I would use:
– Low-complexity site: basic fee, straightforward soil test, conventional drainfield design.
– Moderate-complexity site: added mapping, more test pits, possible minor engineered changes.
– High-complexity site: full engineered design, alternative treatment unit, mound, or pressure distribution, plus more inspections.
If you are shopping for bids, ask what is included. A low quote that excludes soil testing, permit drawings, and revisions is not really a low quote. Ask whether the price covers one permit submission or multiple revisions if the health department wants changes. A revision can add time even when it does not add much direct cost.
Budget for delay too. If a seasonal high water table pushes the evaluation into a different testing window, the project may sit for weeks or months. That is not rare in wetter climates or frost-prone regions. In those places, timing the permit around the ground conditions can matter as much as the design itself. For general wastewater context, the U.S. EPA notes that onsite systems serve more than 20% of U.S. homes.
What should I ask before hiring someone to handle the permit?
Ask who is doing the soil evaluation, who is drawing the design, what the permit fee includes, and what happens if the county rejects the first submittal. That is the fastest way to see whether the person you are calling understands local septic permitting or is just passing paperwork around.
I would ask for four concrete things:
1. Which local office issues the permit? If they cannot name the authority, they may not know the jurisdiction.
2. What soil data do you need from me? A serious answer will mention test pits, limiting layer depth, seasonal high groundwater, or perc rate if applicable.
3. What system type are you expecting? If they jump straight to a tank size without discussing soil, that is a warning sign.
4. What is not included? Revisions, inspections, as-builts, and engineering stamps are common exclusions.
Ask whether the installation will be inspected at one stage or multiple stages. Some authorities require inspection before backfill, which means the installer has to leave trenches open long enough for the inspector. That affects scheduling and labor. Messy? Yes. But it is the difference between a clean sign-off and a headache.
A competent contractor should be able to explain the difference between a conventional gravity system and an alternative system in plain language. For example, a mound system places the drainfield in a raised bed when soil depth is limited; a pressure-dosed system uses pumps or timed dosing to distribute effluent more evenly. If the explanation sounds vague, the permit process may become vague too. For county-level process details, see how to read a septic soil report.
When should I stop and get qualified help?
Stop the DIY path and bring in qualified help when the site or the rules move beyond a simple conventional system. In septic permitting, the wrong move is usually not installing the tank yourself; it is assuming a site is buildable without evidence.
High groundwater within the test pit, especially after rain: This usually means the drainfield may not have enough vertical separation to clean wastewater safely — Hire a soil evaluator or engineer before spending money on plans.
Bedrock, hardpan, or shallow limiting layer at about 24 to 36 inches or less: The soil may not provide enough treatment depth — Expect an alternative design or a different building location.
The lot is in a floodplain, coastal zone, or wetland buffer: Special setbacks and environmental reviews may apply — Stop and confirm the local jurisdiction’s rules before any excavation.
The house plan adds bedrooms, a rental unit, or a finished basement: The wastewater design flow may jump enough to change the permit category — Recalculate the system size before you finalize the floor plan.
The county requires an engineered design or stamped drawings: This is beyond a simple county sketch — Use a licensed engineer or septic designer familiar with local code.
The parcel will rely on a shared system or easement across another lot: Legal access and maintenance agreements become part of the permit — Get the agreement documented before submission.
In those situations, the cost of help is usually cheaper than a failed application or a system that cannot be approved. A permit denial can also affect closing if you are buying land. If the seller says “the septic should be fine,” I would want paperwork, not reassurance. For next steps, review county permit contacts before you commit to a contractor.
The mistakes people actually make, and what they cost
The most common mistake is ordering the tank before the permit is approved. That creates storage costs, wrong-spec inventory, and sometimes a system that does not match the approved design. The right move is simple: wait for written approval before buying major components.
Another mistake is undercounting bedrooms. Many jurisdictions use bedroom count to estimate wastewater flow, and a den, office, or bonus room can be counted if it can function as sleeping space. The consequence is a system that is undersized on paper, which can delay approval or force redesign. The better alternative is to confirm the bedroom count with the permitting office before you finalize plans.
A third mistake is assuming the soil test is a formality. It is not. Poor clay, shallow seasonal groundwater, or rocky fill can kill a conventional design. The consequence is wasted fees and weeks lost to redesign. The better alternative is to test early, before driveway work, grading, or tree clearing changes the site.
A fourth mistake is ignoring setbacks from wells, property lines, and surface water. The consequence can be a rejected application or a forced relocation of the drainfield after the excavation is already laid out. The better alternative is to measure everything on a scaled plan, not by eye.
A fifth mistake is hiring someone who promises to “make it pass” without explaining the system type. Red flag. Septic permit requirements are based on site conditions, local code, and inspection rules, not optimism.