Conventional vs Chamber Septic Systems: What’s the Difference?
Last updated: September 10, 2026
Key Takeaways
- A 1,000-gallon tank with a badly placed drainfield is still a bad septic system.
- A design that hides every service point under 18 inches of compacted soil makes maintenance harder than it should be.
- A conventional system uses perforated pipe in gravel-filled trenches.
- Conventional fields usually need more aggregate and more dig time.
Conventional vs chamber septic systems: what’s the difference? Both systems do the same basic job. Wastewater leaves the house, goes into a septic tank, then moves to a drainfield where the soil finishes the treatment. What changes is the drainfield itself — shape, structure, cost, installation, and where each option fits best. Site-specific answer? Ask a licensed septic designer or the local health department. EPA guidance on onsite wastewater treatment is at https://www.epa.gov/septic.
Who this applies to, and what you need to know first
This is for a homeowner, buyer, or builder who is choosing between a conventional trench system and a chamber system, or trying to understand what is already on a property. I’m assuming you already know the house will use an on-site sewage system, the lot is being checked for soil and groundwater conditions, and the septic tank is not the part in question. The real issue is the drainfield.
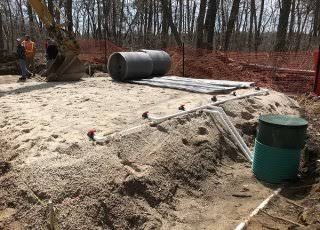
A conventional system uses perforated pipe in gravel-filled trenches. A chamber system swaps much of that gravel and pipe for plastic leaching chambers, usually arched units set in a prepared trench. Both still rely on aerobic soil below and beside the field to finish treatment, so consult a professional if the soil report is marginal. The drainfield, not the tank size, usually decides things. See NSF/ANSI 40 and local health-code guidance for system approval details; a practical overview is also available from the University of Minnesota Extension: https://extension.umn.edu/home-water-septic-systems.
Honestly, I would not make this a do-it-yourself choice if the lot is small, the water table is high, the soil report is marginal, or the county has a prescriptive setback that narrows the options. In those cases, the field layout has to match a percolation rate, groundwater depth, and local code details, so consult a licensed designer or health department reviewer. A simple “pick the cheaper one” idea can blow up at permit review. If the site is straightforward, though, a careful owner can still learn the trade-offs and ask better questions before paying for design.
What is the difference between a conventional septic system and a chamber system?
Conventional systems spread effluent through gravel-and-pipe trenches; chamber systems use open-bottom plastic chambers to distribute it over the soil. In plain English, conventional fields depend on stone to create void space around perforated pipe, while chamber fields use molded plastic to create that void space with less excavation and usually less aggregate.
A conventional trench typically has perforated 4-inch pipe laid in washed stone, with soil filter fabric above the stone and native soil below. The stone bed acts like a stabilizing buffer: it keeps the pipe level, protects it from collapse, and helps disperse flow. Chambers skip most of that stone. Their curved shell creates a large hollow space under the infiltrative surface, so effluent can seep out of the chamber openings into the soil.
That difference matters. Conventional fields usually need more aggregate and more dig time. Chamber fields often need a narrower footprint of material and can cut truckloads of stone. But chambers lean harder on careful installation and correct trench bottom preparation, because performance depends on the soil interface directly beneath the chamber.
People blur the words here. Some installers call a chamber field “gravelless,” which sounds neat, but it does not mean “no soil work” or “no rules.” It still needs the right trench depth, sidewall treatment, and slope control, so consult a professional before assuming any chamber product will fit the site. The chamber changes the distribution method; it does not change the need for acceptable soil. A soil that fails for conventional trenches usually fails for chambers too, unless the local code allows an approved alternative such as pressure distribution or a mound system. No magic trick.
How do conventional and chamber systems work in the ground?
Both systems work by letting clarified wastewater leave the septic tank slowly and soak into unsaturated soil, where microbes finish the treatment. The difference is the infiltrative surface. In a conventional field, effluent leaves the perforated pipe, passes through stone, then spreads into the trench bottom and sidewalls. In a chamber field, effluent leaves the chamber and infiltrates directly into the soil under and around the chamber shell.
The most important term here is infiltrative surface: the part of the soil that actually accepts the wastewater. If that surface is smeared, compacted, or installed too deep, the field can fail even if every pipe and chamber looks fine. I can’t stress this enough. Septic systems live or die at the soil interface, not at the visible lid.
A conventional system usually tolerates a little more rough handling because the gravel layer helps distribute flow and buffer the trench. Chambers can be efficient, but they are less forgiving of bad excavation practice. If the trench bottom is walked on with a tracked machine, or if wet clay is smeared during digging, the chamber field can lose much of its absorption area. That is true of conventional fields too, but the gravel layer can hide some installation sins that chambers expose.
There is also a hydraulic difference. Chambers often provide a larger open volume than pipe-and-stone in the same trench width, which can help short-term storage during peak flow. That does not mean a chamber field can accept more daily wastewater than the soil is rated for. Daily loading is governed by the site evaluation, the sizing tables in the local code, and the trench bottom area or equivalent area the jurisdiction accepts. Ignore those rules, and both systems go sideways.
Which one usually costs less, and why?
A chamber system often costs less in stone and labor, while a conventional system can cost more in aggregate and excavation time. Final installed price still depends on the septic design, trench length, soil conditions, equipment access, and local material availability, so there is no honest universal dollar figure I can give you without guessing. For context, a standard residential drainfield can easily involve hundreds of square feet of trench area, and one design choice can shift material by several tons.
The price gap comes from materials and handling. Conventional systems need washed gravel, pipe, couplings, fabric, and the labor to place and level all of it. Stone is heavy, and hauling it to a tight rural lot can be a real expense. Chamber systems reduce that aggregate volume, which can lower trucking and spreading costs. They also tend to go in faster on sites with decent access because there is less material to place trench by trench.
But cheaper is not the same as better fit. A chamber field can become more expensive if the site needs extra engineering, special backfill, or a jurisdiction-specific inspection sequence. Some local rules require geotextile fabric, specific chamber models, or a precise trench depth range. If the inspector wants a design that matches a prescriptive code section, the low-material option may not be the low-total-cost option.
I’d treat this as a site question, not a product question, and I’d confirm the answer with a licensed designer or local regulator. On a broad, open lot with easy access and ordinary loam, a chamber layout may be the simpler build. On a site where the local health department is strict about approved gravel-based trench details, a conventional system can be easier to permit because the installation is familiar to both designers and inspectors. The cheapest answer is usually the one that avoids redesign, not the one that uses fewer parts.
Which system is better for your soil and lot size?
The better system is the one your soil report, lot size, and local code will actually support. Conventional trenches are often a safe default in well-drained, moderately sized sites. Chamber systems are often attractive when you want to reduce aggregate, shorten install time, or fit a field into a tighter construction sequence, but they are not magic for bad soil. For many homes, the choice comes down to whether the code allows enough trench area for the design flow, often based on 2–4 bedrooms and local daily-gallon tables.
Soil texture matters. Sandy loam and loam usually support either system if the site evaluation passes. Heavy clay, perched groundwater, shallow bedrock, and tight lots are where the choice gets more complicated. Chambers do not fix low percolation by themselves. If the native soil cannot accept effluent at the required rate, the design often has to move to a different system type, such as a mound, pressure distribution, or an engineered treatment unit, depending on local approval.
Lot geometry matters too. Conventional systems with gravel trenches can be easier to lay out in very long, straight runs. Chambers can be easier to fit around trees, easements, or odd property boundaries because the trench can be narrower and the material load lighter. But if the lot is so small that setbacks from wells, property lines, and buildings are tight, the deciding factor may be the field footprint required by code rather than the trench material itself.
I would favor conventional trenches when the site is ordinary and the local authority likes standard details. I would favor chambers when the site is access-limited, aggregate delivery is awkward, or the designer wants a lighter trench build and the jurisdiction approves that configuration. I would not pick chambers because they “work better” in bad soil. That is the wrong reason, and it can leave you with a system that looks tidy on paper but still fails the perc-based sizing rules.
How do you compare them step by step?
You compare them by matching the site evaluation, code rules, and installation details to the system that can be built cleanly. Here is the process I would use, in the same order a good designer would think through it:
- Pull the soil and site report first. Verify percolation rate, soil texture, seasonal high groundwater, and depth to restrictive layer such as bedrock or dense clay. If the report is missing any of those items, the system choice is premature.
- Check the required drainfield area from the local code. Verify the trench length or equivalent area required for the design flow, often based on bedrooms or estimated daily gallons. If the system size changes depending on the trench type, that is a sign the jurisdiction is using different loading assumptions.
- Measure available field space with setbacks. Verify distances to wells, property lines, wells on adjacent lots, foundations, water bodies, and roads. If the field only fits when you ignore a setback, stop there.
- Compare excavation and material access. Verify whether a truck can deliver stone, whether a small excavator can track without smearing the trench bottom, and whether spoil can be stored away from the field. If access is poor, chambers may reduce hauling, but bad machine access still creates installation risk.
- Match the field type to the required trench depth. Verify whether the code requires shallow trenches, a minimum cover, or a specific stone envelope. If the proposed chamber model needs a depth that conflicts with groundwater separation, it is the wrong fit.
- Ask what inspection points the authority requires. Verify whether the installer must show pipe slope, chamber placement, fabric placement, or final cover before backfilling. If the crew plans to bury and hope, that is a problem.
- Review maintenance access before choosing. Verify risers, lids, distribution box access, and future pump-out paths. If the design hides every service point under 18 inches of compacted soil, maintenance will be harder than it should be.
- Confirm the system is sized for actual use, not wishful use. Verify bedroom count, guest patterns, water-using fixtures, and any planned addition to the house. If the design assumes a smaller household than the house will really have, the field may be undersized.
This comparison is not just technical; it is procedural. A conventional system wins when the site rewards standard trench construction and the local code is happiest with proven details. A chamber system wins when reducing aggregate, shortening logistics, or fitting the field into the site matters more than the extra care the trench bottom needs. Skip the site report and jump straight to trench style, and you are doing it backwards.
When should you stop and choose a different septic approach?
Stop when the site itself, not the trench style, is the real problem. In those cases, choosing between conventional and chamber is the wrong question.
High groundwater within the required separation distance: This means the soil cannot provide enough unsaturated treatment zone — use a raised or engineered alternative approved by the local authority.
Bedrock or restrictive clay too close to the trench bottom: This means there is not enough effective soil depth — move to a different field type or a different location on the lot.
Failed percolation or a loading rate outside the prescriptive tables: This means the soil cannot accept effluent at the needed rate — do not force either a conventional or chamber trench into an unsuitable soil.
Lot too small to keep setbacks and field size together: This means the system cannot be laid out safely under standard rules — redesign the site plan before building the house.
Heavy equipment would have to cross the field area during wet weather: This means the trench bottom may be smeared or compacted before the system is even backfilled — reschedule work or change the access plan.
The local health department only approves certain prescriptive designs: This means a “better” field in theory may be noncompliant in practice — follow the approved detail, not an internet comparison.
If any of those are true, I would stop arguing over chambers versus gravel. I’d shift to the system type that fits the site, or to an engineer if the site is on the edge of what the code allows. That is not overkill. It is the difference between a field that passes inspection and one that turns into a recurring failure.
The mistakes people make, and what they cost
The biggest mistake is assuming chamber systems are automatically more advanced and therefore better. They are not. They are just a different way to build the drainfield. The cost of that mistake is usually a mismatch between field type and site conditions, which can mean redesign, permit delay, or a field that performs poorly because the soil prep was rushed.
Another error is treating the septic tank as the whole system. A 1,000-gallon tank with a badly placed drainfield is still a bad septic system. The field does the final disposal work, so a homeowner who focuses only on tank size can end up comparing the wrong thing entirely.
A third mistake is ignoring maintenance access. If the distribution box, chamber ends, or cleanouts are buried without service access, a minor issue becomes a digging job. The fix is to require risers and accessible lids in the design, even if that adds some visible hardware above grade.
A fourth error is compacting the trench bottom during installation. That can hurt both systems, but chamber fields are especially sensitive because the soil interface matters so much. The right alternative is a careful excavation method, dry conditions